
Open House Sat, Nov 7th 12:00 PM - 02:00 PM - Price Reduction
Address
2602 Grand Oaks Alley, Woodstock, GA
Price
$ 575,000
Property Attributes
- MLS#7810709
- TypeSingle Family
- Listing Status Active
- CountyCherokee
- CityWoodstock
- NeighborhoodOakhurst
- Zip30188
- StyleCraftsman
- Year Built2016
- Taxes$ 5680
- Price$ 575,000
- Bedrooms4
- Full Bathrooms3
- Half Bathrooms1
- Lot Size0.09 Acres
Data Source:
First Multiple Listing Services (FMLS)
Property Description
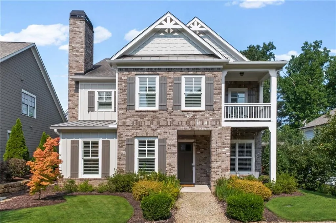
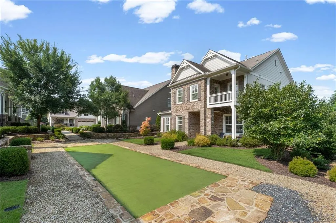
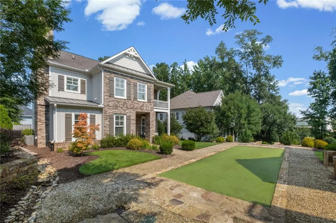
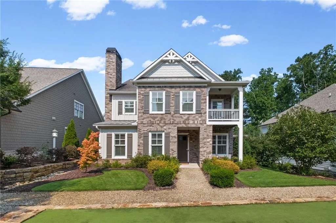
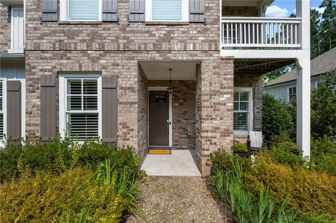
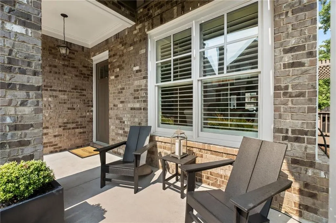
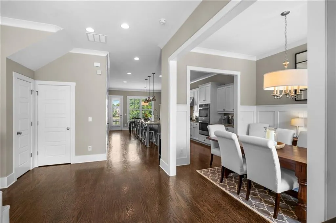
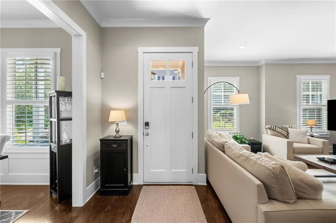
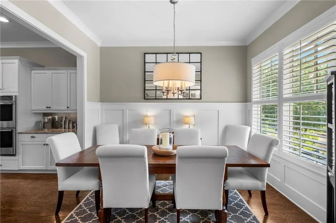
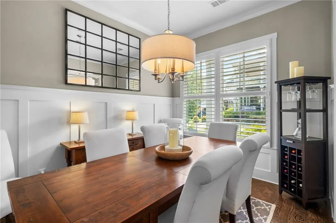
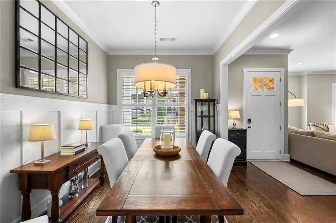
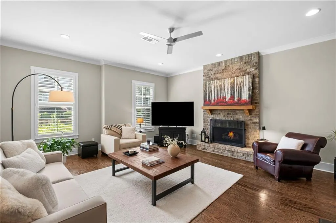
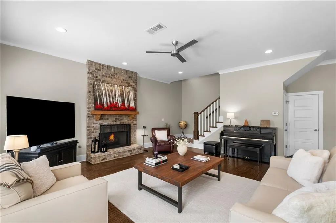
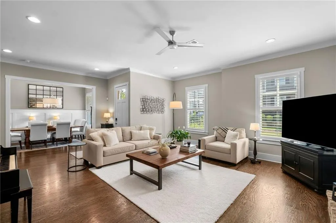
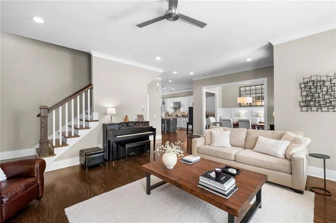
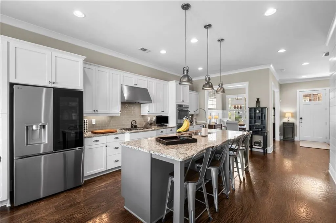
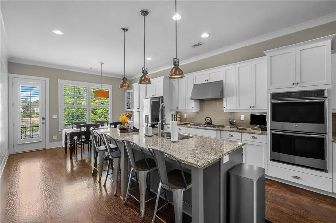
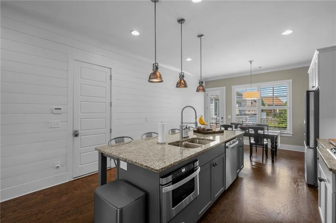
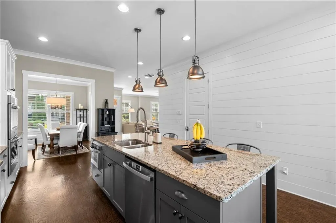
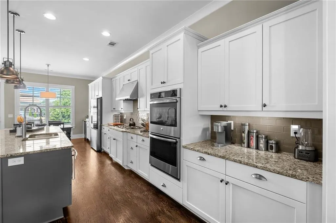
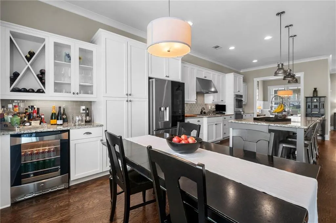
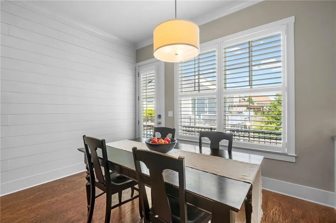
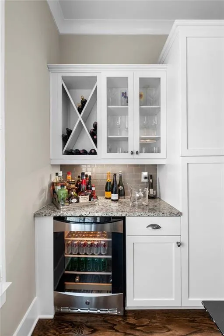
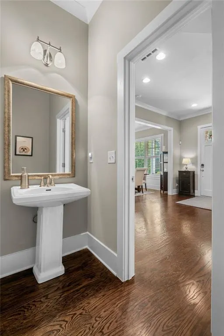
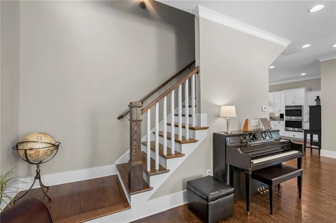
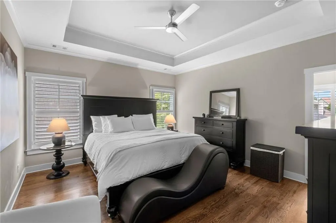
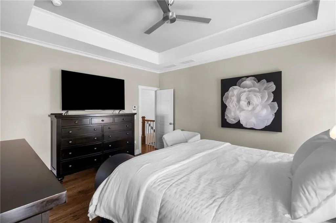
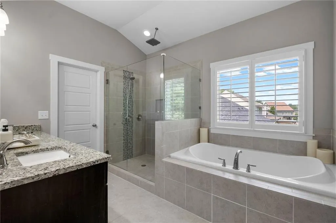
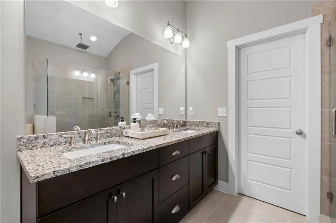
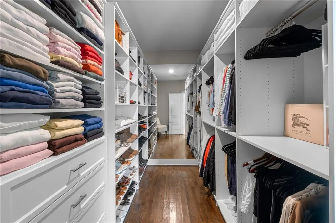
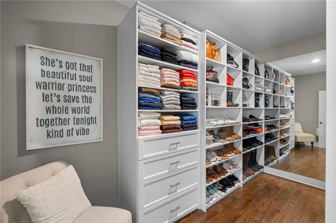
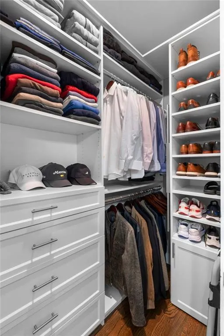
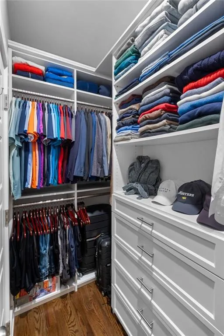
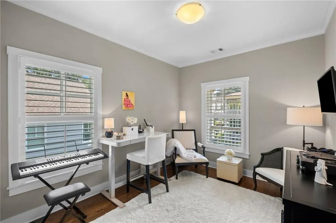
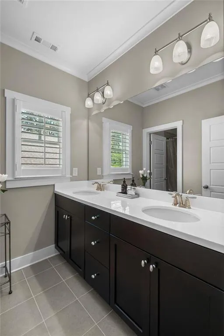
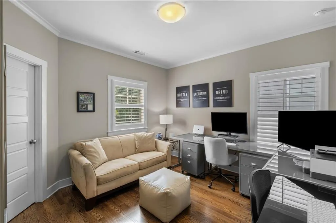
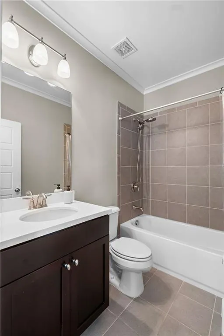
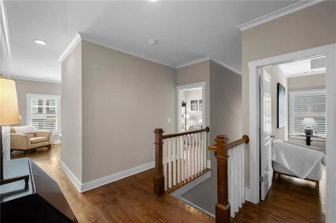
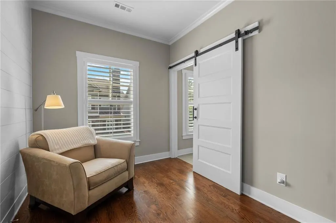
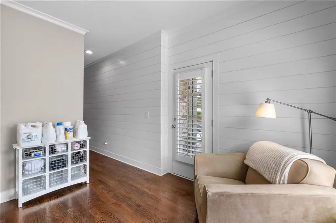
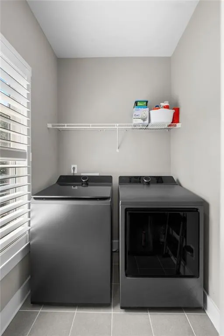
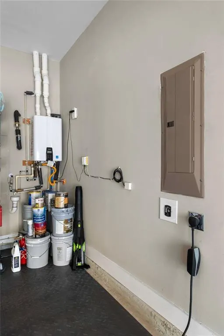
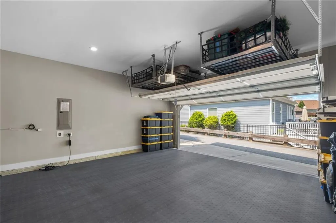
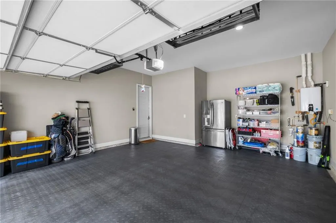
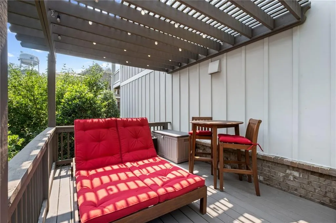
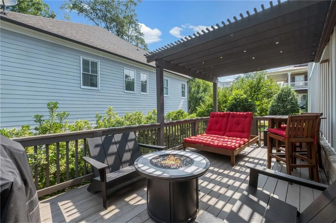
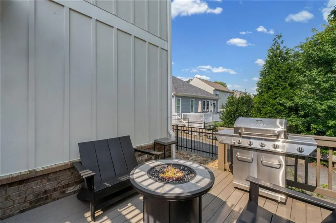
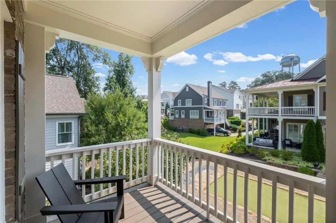
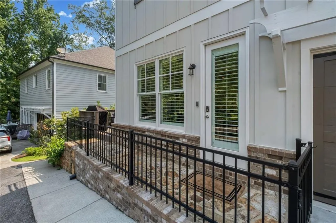
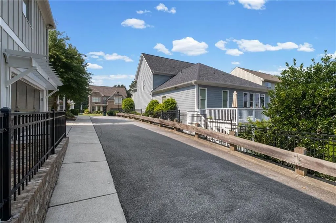
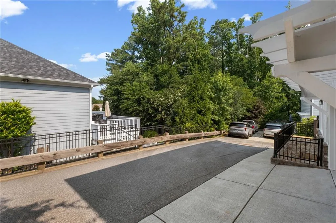
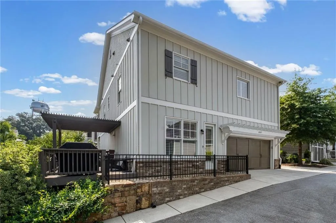
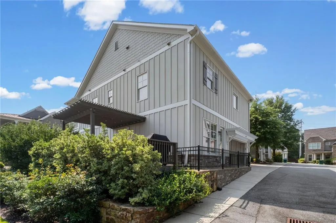
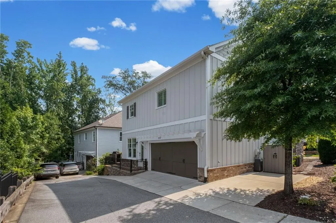
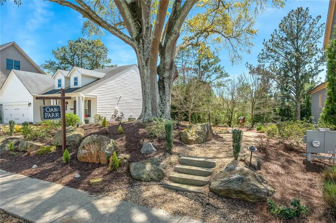
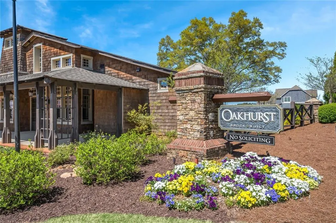
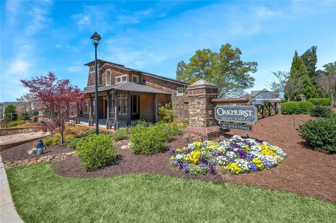
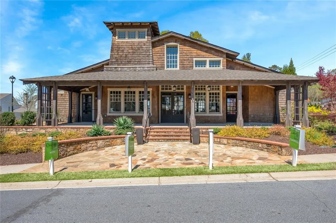
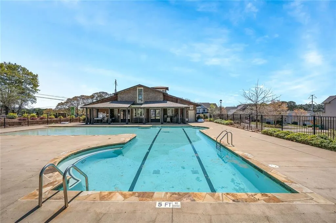
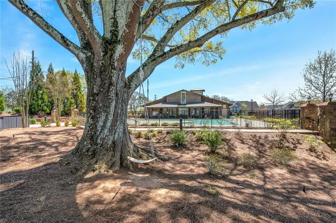
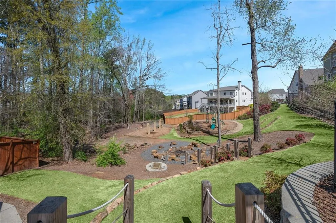
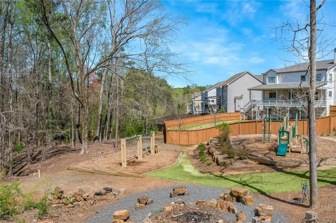
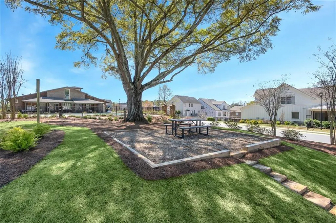
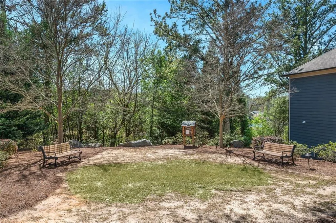
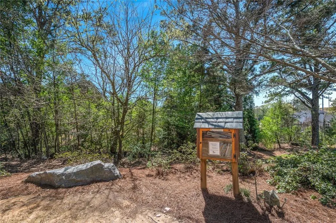
*SELLER WILL CONTRIBUTE TOWARDS A 2/1 BUY DOWN OR PERMANENT BUY DOWN PLUS USE SELLER'S PREFERRED LENDER AND BUYER WILL RECEIVE A $5,000 CLOSING COST CREDIT* Beautifully appointed and well maintained 4 bedroom, 3.5 bathroom Craftsman style home 2 miles to Downtown Woodstock, owned and lived in by the original owner. Home is on one of 6 mews in the neighborhood so the front of the home faces landscaped community space, no traffic can pass by the front of the home and the entire yard is maintained by the HOA. Walk into this open floor plan with 10 foot ceilings and large windows bathing the first floor with tons of natural light. Hardwoods throughout, plantation shutters on every window, shiplap accent walls upstairs and downstairs, Navien tankless water heater, whole house surge protector. All baths feature handheld shower heads and there are separate custom closets in the primary suite. Garage is stubbed for a sink, has built in overhead storage, MotoFloor Modular garage flooring and 220v outlet for EV charging. Lutron exterior lighting controlled and set by your device, Ring Doorbell cameras on the front and back doors and Schlage door locks can be controlled to lock and unlock remotely. On main you have an expansive living room with a floor to ceiling brick fireplace with a gas starter. Large dining room features judges paneling with a beautiful view of the bocce ball court in the mews. Chef's style kitchen features an oversized island, granite countertops, tiled backsplash, under cabinet lighting and plenty of storage in your white shaker style cabinetry. Stainless steel appliances include a double oven, gas cooktop with vent hood above, dishwasher, upgraded drawer microwave and beverage chiller. The informal dining area features glass cabinets and wine rack storage. Easily access your oversized deck with pergola strung with lights for the perfect evening grilling out. Oversized primary features a tray ceiling and premium fan. Primary bath has an oversized shower with a bench and two shower heads with one being a rain shower head. Primary bath also offers a large soaking tub that can accommodate two, dual vanity with granite countertops, a private water closet and two separate custom closets with soft close drawers, one with a floor to ceiling built in mirror. There are 3 additional bedrooms on this level with generous closet spaces in each and one of which has an ensuite bath. Hall bath features a dual vanity and a door separating shower and commode from sinks. The laundry room has a barn door outside of which is a sitting area and is a perfect place to read. A door from the sitting area leads to a private balcony overlooking the front yard, bocce ball court and green space. The location of the home provides easy walkability to all the great amenities of the community. Oakhurst is a family friendly community in a top rated school district that is loaded with amenities featuring a pool, clubhouse, picnic area, park, walking trails, playground, gardens, bocce ball court, and fire pits. Home is close to Downtown Woodstock, I 575, Dupree Park, three grocery stores (Publix, Kroger and Walmart), big box stores (Target, Home Depot, Kohl's and Old Navy), restaurants and shopping. Additional benefits from the location of the home are the beautiful views of the sunrise and sunset, and only one home will ever drive by the rear of your home where you access your two car garage which has built in overhead storage on both sides and an additional exterior parking pad.
| Elementary School | Middle School | High School |
|---|---|---|
| Little River Elementary School | Mill Creek Middle School | River Ridge High School |
| Price History | |
|---|---|
| 10/1/2026 | Listed $625,000 |
| 10/14/2026 | 4$599,000 |
| 10/28/2026 | 4$575,000 |
General Features
| Sewer | Public Sewer |
|---|---|
| Heating | Central,Natural Gas,Zoned |
| Cooling | Ceiling Fan(s),Central Air,Electric,Zoned |
| Utilities | Cable Available,Electricity Available,Natural Gas Available,Phone Available,Sewer Available,Underground Utilities,Water Available |
| Roof | Composition,Ridge Vents,Shingle |
| Appliances | Dishwasher,Disposal,Double Oven,ENERGY STAR Qualified Appliances,Gas Cooktop,Microwave,Range Hood,Self Cleaning Oven,Tankless Water Heater |
| HOA Fee | 574 |
| Garage Spaces | 2 |
| Association Fee Includes | Maintenance Grounds,Swim |
| Patio/Porch Features | Covered,Deck,Front Porch,Side Porch |
| Architectural Style | Craftsman |
| Pool Features | None |
| Security Features | Carbon Monoxide Detector(s),Security System Owned,Smoke Detector(s) |
| Construction Materials | Brick,Brick Front,Cement Siding |
| Year Built | 2016 |
| Electric | 110 Volts,220 Volts,220 Volts in Garage |
| View | Other |
| Levels | Two |
| Property Subtype | Single Family Residence |
| Tax Year | 2025 |
| Parcel Number | 15N18R 056 |
| Waterfront Features | None |
| Community Features | Barbecue,Clubhouse,Curbs,Homeowners Assoc,Near Schools,Near Shopping,Near Trails/Greenway,Park,Playground,Pool,Sidewalks,Street Lights |
| Accessibility | None |
| Assoc Fee Paid Per | Quarterly |
| County | Cherokee - GA |
| Property Type | Residential |
| HOA | true |
| Energy Efficient | None |
| Subdivision Name | Oakhurst |
| Green Energy Generation | None |
| Other Structures | None |
| Full Baths | 3 |
| Status | Active |
| Directions | Please use GPS. |
| High School | River Ridge |
| City | Woodstock |
| Body of Water | None |
| Spa Features | None |
| Elementary School | Little River |
| Property Attached Y/N | false |
| Land Lease Y/N | false |
| Tax Annual Amount | 5680 |
| Home Warranty Y/N | false |
| Middle/Junior High School | Mill Creek |
| Property Condition | Resale |
| Virtual Tour | https://track.pstmrk.it/3s/listings.advantagehometours.com%2Fsites%2Felvqkyml%2Funbranded/cUpU/8BHHAQ/Ag/6e347782-7a2c-4068-9179-ce38ccd7e48b/7/GiUY3n39rm |
| Standard Status | Active |
| Freehold | IDX |
| Corporate Owner | Owner/Agent |
Interior Features
| Interior Amenities | Crown Molding,Disappearing Attic Stairs,Double Vanity,Entrance Foyer,High Ceilings 10 ft Main,High Ceilings 10 ft Upper,High Speed Internet,His and Hers Closets,Low Flow Plumbing Fixtures,Recessed Lighting,Tray Ceiling(s),Walk-In Closet(s) |
|---|---|
| Basement | None |
| Flooring | Ceramic Tile,Hardwood |
| Total Fireplaces | 1 |
| Fireplace Features | Brick,Family Room,Gas Log,Gas Starter |
| Common Walls | No Common Walls |
| Window Features | Double Pane Windows,Plantation Shutters |
| Above Grade Finished Area | 2644 |
| Half Baths | 1 |
| Laundry Features | Electric Dryer Hookup,Laundry Room,Upper Level |
| Total Bedrooms | 4 |
| Room Type | Other |
| Kitchen Features | Breakfast Bar,Cabinets White,Kitchen Island,Pantry,Stone Counters,View to Family Room,Wine Rack |
| Total Baths | 4 |
| RoomBedroomFeatures | Oversized Master |
| Primary Bathroom Features | Double Vanity,Separate Tub/Shower,Soaking Tub |
| Dining Room Features | Seats 12+,Separate Dining Room |
Exterior Features
| Exterior Amenities | Balcony,Lighting,Rain Gutters |
|---|---|
| Fencing | None |
| Parking Features | Garage,Garage Door Opener,Garage Faces Rear |
| Lot Features | Front Yard,Landscaped,Level,Sprinklers In Front |
| Water Source | Public |
| Foundation Details | Slab |
| Building Area Total | 2622 |
| Lot Dimensions | 60 x 67 |
| Lot Size Acres | 0.09 |
| Road Surface Type | Asphalt |
| Lot Size Source | Public Records |
| Road Frontage Type | Other |
| Other Equipment | None |
| Horse Amenities | None |
Amenities
- Foreclosure
- Views
- Short Sale
- New Construction
- Adult 55+
- Lease To Own
- No HOA Fees
- Furnished
- Primary On Main
- Air Conditioning
- Seller Finance
- Green
- Fixer Upper
- Horse
- Golf
- Fireplace
- Deck
- Garage
- Basement
- Pool
Property vs Single Family Average in 30188
Statistics provided by Inside Real Estate
Price
Taxes
Year Built

 ©2026 Georgia Multiple Listing Service All information deemed reliable but not guaranteed. All properties are subject to prior sale, change or withdrawal. Neither listing broker(s) or information provider(s) shall be responsible for any typographical errors, misinformation, misprints and shall be held totally harmless. Listing(s) information is provided for consumer's personal, non-commercial use and may not be used for any purpose other than to identify prospective properties consumers may
 Northeast Georgia Board of REALTORS® All information deemed reliable but not guaranteed. All properties are subject to prior sale, change or withdrawal. Neither listing broker(s) or information provider(s) shall be responsible for any typographical errors, misinformation, misprints and shall be held totally harmless. Listing(s) information is provided for consumer's personal, non-commercial use and may not be used for any purpose other than to identify prospective properties consumers may be
